
Japanese Design Archive Survey
DESIGN ARCHIVE
Designers & Creators
Shigemasa Noi
Interior Designer
Interview: 22 September 2025, 10:00–12:00
Method: Online
Interviewees: Professor Hinako Kawakami
(Department of Housing Environment Design, Faculty of Science and Engineering, Setsunan University);
Mr Naoya Matsumoto (Interior Designer)
Interviewer: Aia Urakawa
Writing: Aia Urakawa
PROFILE
Profile
Shigemasa Noi
Interior Designer
1944 Born in Osaka Prefecture
1960 Enrolled in the Industrial Design Department, Osaka Prefectural Nishinoda Technical High School
1965 Engaged in work for exhibitions and window displays
1967 Joined Interna Kagaya
1973 Joined Interior Design Office Nob
1974 Established XEBEC
1982 Established the Nobuaki Noi Design Office
1984 Bar “Shushi Ueno” awarded Silver Prize in the NASHOP LIGHTING CONTEST
1986 Restaurant “Toffee's Inn” awarded Silver Prize in the AGC Shop Design Contest
1990 Incense shop “LISN Kitayama” awarded Grand Prize in the NASHOP LIGHTING CONTEST
1993 Bar “Kawana” wins Japan Commercial Environmental Design Association Grand Prize
1995 Featured in Italian magazine “INTERNI”
1997 Featured in Italian magazine “domus”
1998 Incense shop “I LISN Kitayama 2” wins Japan Commercial Environmental Design Association Excellence Award
2000 Master plan for major renovation of the State Guest House within Osaka Expo Memorial Park; architectural interior design for the Chapel “I Church of the Wind” within the same facility
2003 Participated in the “I WA-QU Exhibition” at Salone del Mobile, presenting “Snow” (folding screen)
2022 Passed away
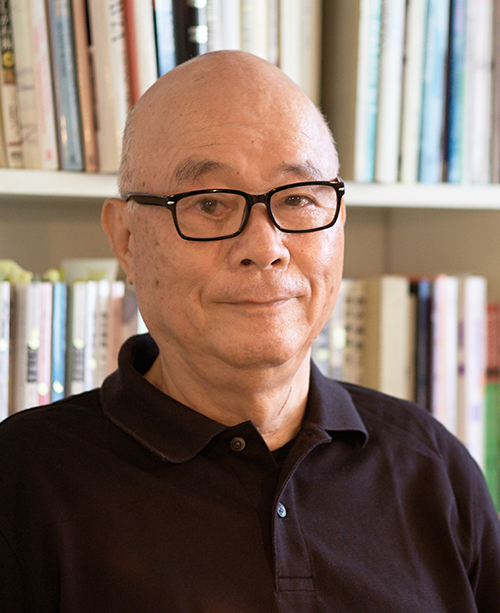
Photo by takeshi asano
Description
Description
Japanese interior design, which began in the early 1960s, flourished significantly from the 1980s through to the 1990s, riding the wave of the bubble economy. In Tokyo in particular, designers vied with one another to showcase their individuality, giving rise to a succession of flamboyant and experimental designs. However, on the flip side, a tendency to prioritise eccentricity meant that many projects—particularly in the restaurant sector—failed to attract customers and were short-lived. In contrast, in the Kansai region, although there were fewer interior designers than in Tokyo and the designs were less flamboyant, high-quality spatial designs that would be cherished by the public for many years were being developed. Among them, Shigemasa Noi was particularly highly regarded. He specialised in bar interiors in particular, and was so popular that there are anecdotes of fellow designers visiting to learn from him, whilst his venues were constantly full to the point where it was difficult to get a seat. He was one of the most prominent interior designers in Kansai at the time and is still spoken of today as a legendary figure.
Noi was active from the 1960s through to the 2000s, becoming the most celebrated interior designer in the Kansai region during that period and is known as a legendary figure. Noi worked at Interna Kagaya, handling displays and spatial design, then at the interior design office Nobu, followed by XEBEC, before establishing his own practice in 1982. He was involved in spatial design for bars, restaurants, and commercial spaces, primarily within the Kansai area. His notable works include the 1990 Kyoto incense shop “LISN Kitayama” (winner of the NASHOP LIGHTING CONTEST Grand Prize) and the 1993 Osaka bar “Kawana” (winner of the Japan Commercial Environmental Design Association Grand Prize).
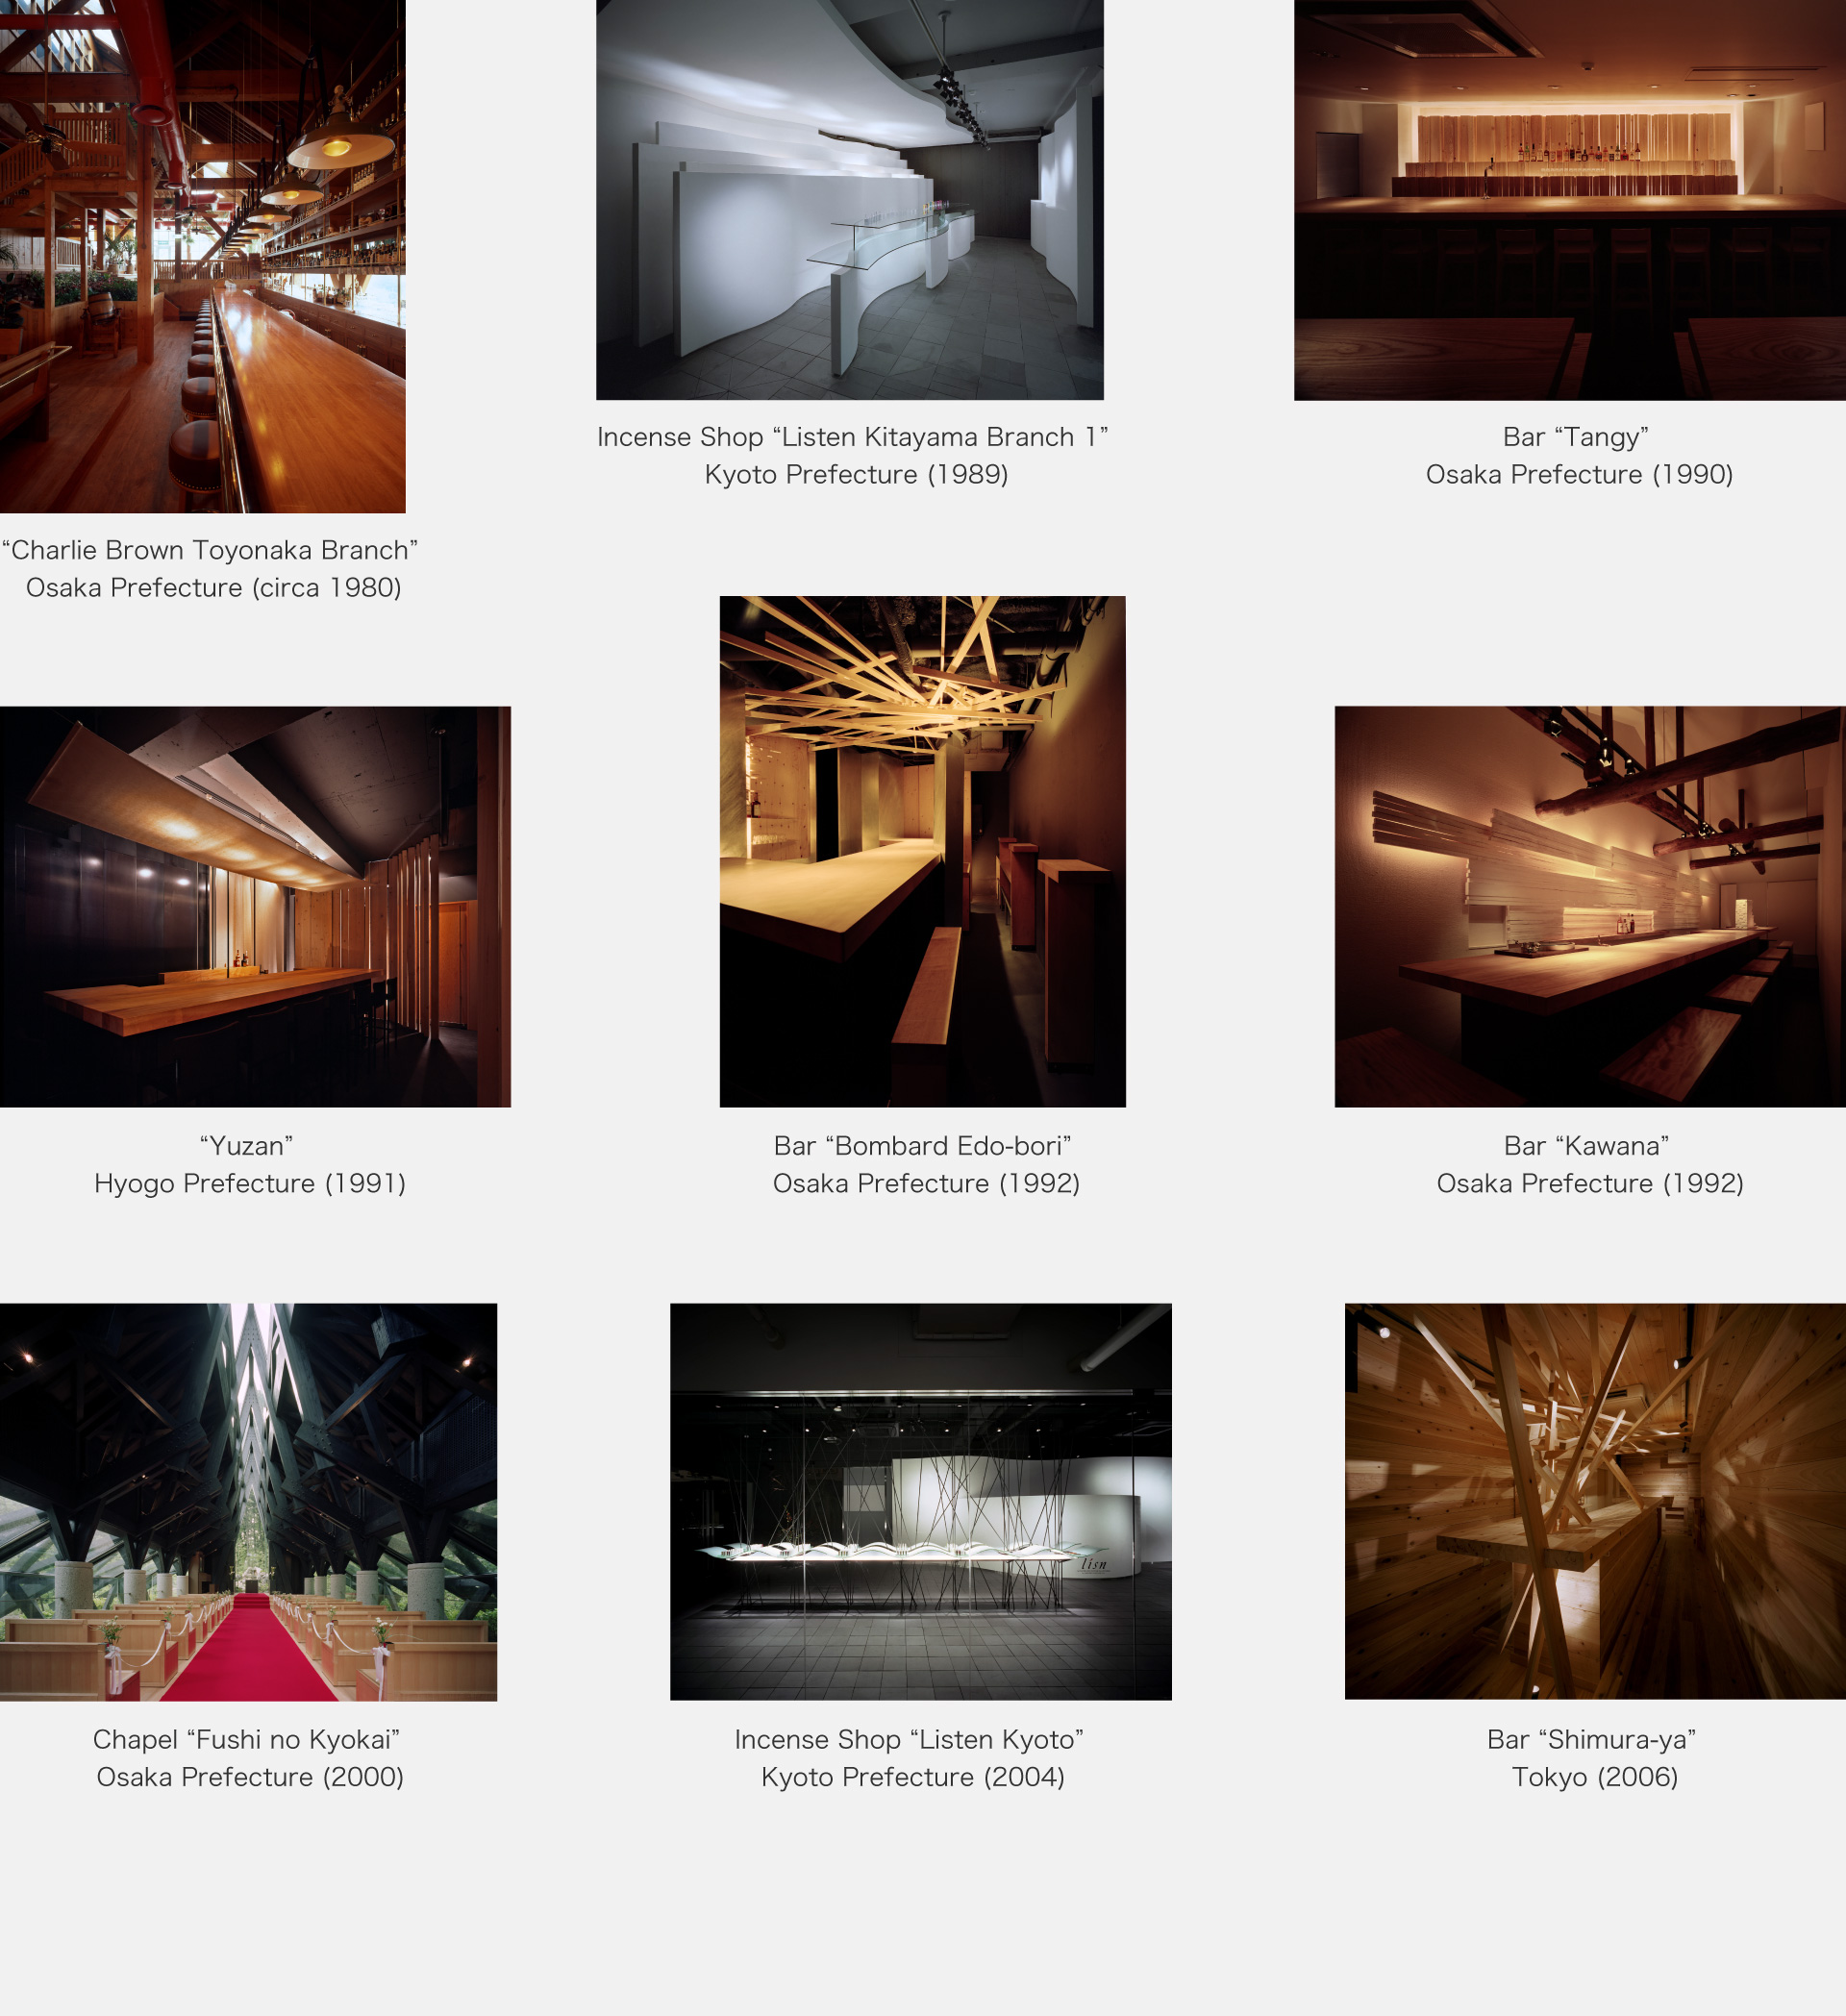
“LISN Kitayama” features square tiles laid across the floor, with incense displayed on undulating glass display stands. The spatial design envisions incense as an interior item that blends seamlessly into contemporary living spaces. The space design envisions incense as an interior item that harmonises with contemporary living environments. Conversely, Kawana exposes the existing small beams to impart a sense of expansiveness to the narrow, elongated space characteristic of a nagaya (traditional row house), creating a dynamic environment through the effects of light. The hallmarks of Noi's spatial design lay in his skilful use of light, the incorporation of warm, natural materials, and a focus on creating spaces centred around the people – both the proprietor and the patrons. It is these very elements that are considered to have formed the core of their compelling appeal.
In an interview for the November 2003 issue of the magazine CONFORT, he discussed his approach to spatial design. “Interior design is, I believe, a device for making a single thing appear beautiful within an enclosed space. (...) What matters is the balance between what is concealed and what is expressed. ” In one of film director Yasujiro Ozu's works, there's a scene where a character is in the foreground and a shoji screen is visible in the background. A shadow from a cloud glides smoothly across it. That conveys the wind and the atmosphere. Because he pays attention to expressing even the smallest details, the screen gains tremendous depth. I think shops have a similar story between people and space. ” Furthermore, in an interview for the same magazine, Noi, then aged 59, also discussed changes in his approach to spatial design. “I used to strive to create my own distinct style, but lately I feel it's better to be natural. Besides, a designer doesn't just focus on their own expression; they must consider usability, function, budget, and time constraints, finding a balance within those parameters. (...) I've gradually come to think more from the other person's perspective, adopting an attitude of listening first. ”
I spoke with Professor Hinako Kawakami of the Department of Housing and Environmental Design, Faculty of Science and Engineering, Setsunan University, who holds Mr No'i's archival materials, and Mr Naoya Matsumoto, an interior designer who worked at Mr Noi's office.
Masterpiece
Masterpiece
Space Design
Bar “Sake Shop Ueno” Osaka Prefecture (1984), Restaurant “Toffee's Inn” Kanagawa Prefecture (1985), Bar “Mystic Club” Osaka Prefecture (1988), Bar “55” Osaka Prefecture (1988), Incense Shop “Listen Kitayama Branch 1” Kyoto Prefecture (1989), Bar “Tangy” Osaka Prefecture (1990), “Yuzan” Hyogo Prefecture (1991), Bar “Kawana” Osaka Prefecture (1992), Bar “Bombard Edo-bori” Osaka Prefecture (1992), Bar “Nine” Osaka Prefecture (1993), Showroom “Union” Osaka Prefecture (1993), Yakiniku Restaurant “Ichizo” Osaka Prefecture (1993), Japanese Restaurant “Hongo-getsu” Osaka Prefecture (1994), Restaurant “Fuyobi” Osaka Prefecture (1995), Showroom “Ring Ring” Osaka Prefecture (1995), Bar “August” Osaka Prefecture (1996), Yakiniku Restaurant “Nishi” Osaka Prefecture (1997), Incense Shop “Listen Kitayama Shop 2” Kyoto Prefecture (1997), Japanese Restaurant “Uomasa” Tokyo Metropolis (1998), Bar “Wan.” Osaka Prefecture (1999), Chapel “Fushi no Kyokai” Osaka Prefecture (2000), Bar “Sakeya” Osaka Prefecture (2000), Café “Tinanto” Osaka Prefecture (2001), Incense Shop “Listen Aoyama Branch” Tokyo Metropolis (2002), Ceramics Shop “Ichiyo” Hiroshima Prefecture (2003), Bag Shop “Vaglie” Osaka Prefecture (2003), Incense Shop “Listen Kyoto” Kyoto Prefecture (2004), Boutique & Salon “Koshino Ayako” Osaka Prefecture (2005), Bar “Shimura-ya” Tokyo (2006), Eyewear Shop “Brillen Bach” Osaka Prefecture (2006), Restaurant “Ten no Sachi Yama no Sachi” Osaka Prefecture (2009), Jewellery Shop “Cafe Ring Ginza Namiki-dori Branch” Tokyo (2009), Japanese Restaurant “Kakomi” Osaka Prefecture (2010), Okonomiyaki Restaurant “Nandennen” Osaka Prefecture (2010)
Interview
Interview
Interior designers should act as behind-the-scenes figures, prioritising clarity over self-expression
Regarding the Archive Materials
ー Professor Kawakami, you are currently a professor in the Department of Housing Environment Design at the Faculty of Science and Engineering, Setsunan University. What field do you specialise in for your research?
Kawakami First, I would like to express my sincere respect for the PLAT team's undertaking of the Design Archive, a truly significant endeavour. The importance of preserving materials as records is something I deeply understand, as it is closely connected to my own field of expertise.
My current research broadly falls into three areas. The first is research on Eileen Gray. For my doctoral thesis, I compiled Gray's design methodologies for housing and architecture. The second is a research project on Seizo Sugawara and Kichizo Inagaki, who worked with Gray in Paris. Neither Sugawara nor Inagaki returned to Japan, and both continued to produce their own work, yet details regarding them remained unclear for a long time. It is known that Sugawara taught Gray about lacquer and collaborated with him on furniture production, whilst Inagaki, after crafting wooden pedestals for the African sculptures collected by Rodin, went on to work on Gray’s furniture projects. However, new materials and works by Sugawara and Inagaki continue to emerge from France, and I believe there will be increasing opportunities in the future to introduce them to Japan as significant artists.
The third is the collaborative research project “Photosynthetic Architecture” with Professor Yasumitsu Matsuo, a physicist from the Department of Life Sciences, Faculty of Science and Engineering. Simply put, it proposes architecture and products that utilise plant resources typically discarded – such as waste vegetables or leaves left after forest clearing – to generate energy and oxygen through photosynthesis. For me, these three research areas are all connected at a fundamental level. We were invited to participate in “SaloneSatellite” at the 2026 Salone del Mobile in Milan, where, together with Professor Matsuo, Assistant Professor Hitoki Semizo from his laboratory, and postgraduate students from both laboratories, we exhibited the results of our research into the fusion of science and design in the form of spatial design.
ー Thank you for your valuable feedback regarding PLAT's activities. I understand Mr Noi's archive materials are currently held at Professor Kawakami's office. Are they being stored by the university? Could you explain the circumstances surrounding this?
Kawakami They are not formally part of the university archives; for the time being, they are being held provisionally in my research laboratory. About fourteen years ago, I invited Professor Noi to serve as a part-time lecturer at Setsunan University, where he taught a course entitled “Interior Design Workshop”. As the retirement age for part-time lecturers at this university is seventy, Professor Noi retired at seventy. Subsequently, I invited Professor Matsumoto, who is currently serving as a part-time lecturer.
Following Professor Noi's passing, his wife consulted Professor Matsumoto regarding the archive materials, and consideration was given to their acceptance at Setsunan University. However, going through the formal procedures for accepting them as official archive materials at the university would have taken a long time, and it was uncertain whether it could be realised. Therefore, two years ago, my department decided to take them in for the time being.
ー Is the storage location somewhere like a warehouse?
Kawakami The materials are stored in the room where the books are kept. Professor Noi's models and drawings are in cardboard boxes, but the furniture is left unpacked and accessible for students to view. Regarding the furniture, another faculty member who teaches furniture design holds Professor Noi in very high regard. Consequently, they arrange for students to view Professor Noi's furniture within their classes about once a year. Other materials are not currently accessible to the public.
Matsumoto We have a comprehensive collection of materials from around 1980 to 2013, covering the period after Mr Noi left the company and became independent. In terms of cardboard boxes, I believe it amounts to fewer than ten boxes. There are about ten pieces of furniture. Some models were discarded, so there are currently fewer than ten. Other materials include digital data and printed photographs of completed projects.
ー So these are materials that were kept at the office during Mr Noi's lifetime. I understand Mr Matsumoto also has materials in his possession; what kind of materials are they?
Matsumoto There was a period when they were temporarily dispersed for storage, but fundamentally, we felt it was better not to separate the materials. Presently, almost all of them have been consolidated at Professor Kawakami's place. I only have a few items here myself, such as some broken chairs.
ー What are your thoughts regarding their future utilisation? One might consider employing them as teaching materials or systematically presenting them as part of a curriculum for students.
Kawakami The future remains undecided. Whether the university will permanently retain the materials as they are has not yet been determined. At present, we are merely “holding them in trust”. As there is no formal agreement, we cannot act arbitrarily. Should long-term storage be required, I believe it would be necessary to formalise this through a written contract.
ー Is donating the materials to a museum or similar institution being considered?
Kawakami I myself have only about three years left until retirement. In recent years, the number of postgraduate students has increased, and the entire research group now comprises over twenty members. I believe the most realistic approach is for postgraduate students to organise the archive as part of their research themes and compile it into theses. Subsequently, depending on the circumstances, I think it would be best to consult with Ms Noi and Professor Matsumoto regarding either a formal handover to the university or a transfer to a museum or similar institution. The Osaka Nakanoshima Museum of Art has previously held a memorial exhibition for Mr Noi, so I think it would be worthwhile to approach them for discussion.
The Evolution of Interior Design in Kansai
ー In the world of interior design, compared to Tokyo, designers and movements in Kansai seem less well known. Tokyo's interior design scene began with coffee shops in the 60s and 70s, then expanded into bars, restaurants, and fashion boutiques in the 80s. I believe the 80s marked a peak. What was the corresponding movement in Kansai?
Matsumoto Kansai also had work for fashion designers, but restaurants and bars were still the main focus. The biggest difference from Tokyo was the limited budget. Even during the bubble era of the 1980s, everyone was saying, “There's no budget”. So, even if a trend emerged somewhere, everyone understood that simply copying it on a low budget wouldn't create a good space. Consequently, many people took the approach of thinking, “What would I do? ” As a result, I believe many spaces emerged where you could instantly tell who created them – “This is Mr A's space”, “This is Mr B's” – spaces with a distinct personal expression. I think that tendency started with Mr Noi's generation.
Kawakami It might be more accurate to say that there was no budget around Mr Kawakami and Mr Noi. I believe certain spatial designers did have funding. In Kansai, the number of shops and designers differs compared to Tokyo, and the lucrative projects are almost entirely taken by the major players. I suspect it was those who “wanted to create a shop but had no money” who came to Mr Noi.
On the other hand, Mr Noi turned down quite a lot of work. Around 1980, he handled the spatial design for a shop called “Charlie Brown”. From there, he took on work for shops like “Kawana”, “Bombardier Edobori”, “Kyu”, and “Sakeya”, all launched by bartenders who had gone independent. There was no money involved, but he chose projects based on the principle that “with this person, we can create a good space”. So he often joked, “Our office is always broke”.
When architect Mr Kenji Hashimoto proposed a project to revitalise the shopping district in Ibaraki, Osaka, Mr Noi resonated with his character and passion. He declared, “Right then, I'll lend a hand”, and participated pro bono. When it came to nurturing and supporting the younger generation, he would do it even if it meant working for free.
ー What position did Mr Noi hold within the Kansai region?
Kawakami Frankly, it's difficult to pinpoint exactly when and how Kansai's interior design industry itself came into being and evolved. But in my view, he was perceived as “Tokyo's Shiro Kuramata, Kansai's Shigemasa Noi”. I feel he was arguably the “most respected spatial designer” in Kansai. Mr Noi worked extensively on bars in particular. Among Kansai's architecture and spatial design professionals, and among spatial designers themselves, it was said that “visiting Mr Noi's bars was an absolute must” – everyone made a point of going. Furthermore, his memorial gathering drew a large number of design professionals and spatial designers. I believe he was a truly exceptional figure who was admired and cherished across the Showa, Heisei and Reiwa eras.
ー Amongst the many designers who relocated their bases from Kansai to Tokyo, do you think establishing a base in Tokyo was an option for you, Mr Noi?
Matsumoto I understand he did receive offers, but he turned them down. His reason was clear: “He didn't want to lose sight of his own work”. He wanted to keep design within his own sphere of influence, to see it through to completion under his own supervision. He stated he absolutely wanted to avoid the situation where his work would take on a life of its own, moving independently of his own eyes and hands. After all, back then, there weren't communication tools like mobile phones or video calls that we have today.
On Mr. Noi's Character, Work Ethic, and Teaching
ー Could you tell us about Mr. Noi's character and approach to work, as seen by you, Professor Kawakami?
Kawakami My impression might differ slightly from those who worked directly with him, like Professor Matsumoto. He always seemed rather carefree, appearing and disappearing without a trace. He was bright, full of humour, and gave a very gentle impression. And he was extremely stylish. Not in the sense of being wrapped in expensive items, but rather he wore even inexpensive things in his own distinctive way. He might turn up dressed entirely in white, or wear red shoes even after turning seventy. It was always the custom that, once the presentations for our university seminar were over, Mr Noi would invite us all out for a beer. He loved beer halls and greatly looked forward to the time spent drinking beer with fried chicken and potatoes. On the other hand, he was extremely rigorous about his work, disliking the term “interior design” and insisting on “spatial design”. One was left with the impression that his pride and sense of honour regarding spatial design were exceptionally strong.
Moreover, Mr Noi regarded film as a form of spatial design. He watched an immense number of films. He rarely watched action or romance films; instead, he preferred films that were purely about visual beauty, composition, and works that made one reflect on culture and life, which he would watch at the cinema with his wife. He valued the spatiality inherent in the images themselves more than narrative.
ー I understand you used to work at Mr Noi’s firm, Mr Matsumoto. Could you tell us how you came to join the firm?
Matsumoto When Mr Noi was teaching at Kyoto City University of Arts, one of my friends was among his students. By chance, Mr Noi happened to be at the very pub where I had gone for a drink with that friend. That was my first encounter with Mr Noi. At the time, I was working for a design and construction firm. In 2007, when an exhibition by the incense manufacturer Listen Kyoto was to be held at the AXIS Gallery, Mr Noi entrusted me with supervising the design of the venue. That was the catalyst for me joining Mr Noi’s practice.. I was 25 at the time, and Mr Noi told me, ‘I’ll look after you until you’re 30.’ True to his word, I set up my own practice at the age of 30.
ー From your perspective, Mr Matsumoto, what sort of person was Mr Noi?
Matsumoto In terms of character, he was never intimidating or overbearing at all; he was truly a kind person. Naturally, he had his strict side when it came to work, but he wasn't the type to “teach” in the conventional sense. When I was at the office, there were only the two of us, so the days passed in a quiet, steady rhythm. Initially, I accompanied Mr Noi to his sites. Later, I gradually began to be entrusted with sites myself, but fundamentally, it was a case of learning by working alongside him. Rather than being taught anything through words, I think it was more like “living together”—watching Mr Noi at work from the sidelines, and sensing his movements and way of life throughout the day.
The first time I was taken to the site, rows of iron bars lay strewn across the floor. Under Mr Noi's direction, I cut all that steel on site and, working alongside the metalworker, welded it together to create the space. Mr Noi's drawings always left room for interpretation, allowing the space to be built live on site. That was his working style. I believe this on-site approach formed the foundation of every project.
ー Do you have any anecdotes from your work?
Matsumoto The development of design ideas always began with casual chats with Mr Noi, evolving into conversation and then deeper discussion. We would talk over and over again to solidify the concept and vision for a space, and it was not uncommon for us to hold these discussions whilst sharing a drink. The work involved in translating these ideas into the final sketches and drawings for the presentation accounted for only about 20 per cent of the total process. That is how much we valued communication with one another. It was precisely because we maintained such thorough mutual understanding that our proposals to clients possessed such conviction, and I feel we were able to maximise the agility and collaboration that is unique to a small firm.
On another occasion, when Mr Noi took me to a site, I found a row of iron bars laid out on the floor. Under Mr Noi’s guidance, I cut all those steel sections on site and, working alongside a metalworker, gained experience in creating the structure through welding. Mr Noi’s drawings always left room for manoeuvre, allowing us to shape the space in real time on site. That was his working style. I believe this hands-on approach formed the foundation of every project.
ー Looking at photographs of Mr Noi’s spatial designs, I find the slanted columns and use of substantial materials create a very powerful impression. It struck me as quite different from the personalities described by Mr Matsumoto and Professor Kawakami.
Kawakami When viewed in photographs, Mr Noi's spatial designs may indeed convey a sense of passion. Yet when you actually enter those spaces, they feel remarkably gentle. There is strength present, but the sense of comfort prevails. Power and inclusiveness coexist within them. The spaces designed by Mr Noi are also characterised by their emphasis on utilising materials in their raw state. For example, there was a bar called “Tangi” which deliberately used wood with many knots—the sort one wouldn’t normally use—and arranged it across an entire wall, as if it were on display at a timber yard, varying the angles of the end grains to create the composition. He deliberately cast materials often deemed almost useless as the protagonists. Visiting that space was what made me a fan of Mr Noi.
ー What did Mr Noi value most in spatial design?
Kawakami My impression is that Mr Noi particularly emphasised the concept of “comfort”. Rather than relying on flashiness or forcefulness, he prioritised spaces that could be used and inhabited for a long time. To achieve this, I believe he rigorously scrutinised the handling of materials, dimensions, sightlines, and the balance of physical sensations. He was a drinker himself and even made his own spirits. Consequently, I believe he understood the bar space through physical sensation. He thought incredibly meticulously about where one could gaze while drinking alone in a daze, the ideal level of light, and the appropriate distance from the bartender.
For example, the counter at the bar “Yuzan”, designed by Mr Noi, is a substantial piece made from multiple layers of laminated hemlock wood, with a considerable depth of 80 to 90 centimetres. This sense of distance is quite interesting; the relationship between the barman, myself and the customer next to me forms a shape that’s almost an isosceles triangle, or perhaps even an equilateral triangle. If the distance were too close, one might feel self-conscious about the person next to them, but with this amount of space, conversation arises naturally. When I mentioned this to Mr Noi himself, he replied, “Quite right. That was precisely the intention.” Had he reduced the counter depth and narrowed the spacing between seats to increase capacity, revenue would undoubtedly have risen further. Yet he deliberately chose not to do so. Ample space is also provided behind the master and behind the seating. It creates a bar space with an exceptionally generous amount of space per person – a truly “abundant” bar space where the sheer volume of space itself fosters comfort. In fact, whenever I went to Mr Noi’s bar, I often found myself chatting even with people sitting quite a distance away.
Apparently, that “Yuzan” had to close down after Master Noboru Koide passed away and his daughters were unable to keep the business going; however, in June two years ago, Master Koide’s daughter and Professor Noi’s fans managed to reopen the shop for a single day. Although the event was announced only to a very small number of customers via social media and other channels, visitors came in a steady stream, and it turned into a huge celebration that lasted all day.
That “Yuzan” closed down after the master passed away and his daughters could no longer maintain the establishment. However, in June two years ago, fans of Professor Noi reopened it for just one day. They announced it via social media, and visitors came in a constant stream, turning the entire day into a grand banquet. Many architects and spatial designers also attended, all lamenting the loss of this cherished venue.
ー I understand Mr Noi considered the shop's operational aspects too.
Kawakami Yes, indeed. Mr Noi engaged not only with the spatial design but also delved into the shop's operational methods. For instance, he clearly communicated to the client, who was also the owner, requests such as “Please keep the counter completely clear” and “I won't take on the work if it conflicts with the shop's philosophy.” This wasn't at all high-handed; I believe it stemmed from an attitude of “If you're commissioning me, I want you to protect this space.” As a result, the finished shop retained its style for a long time. It eschewed decoration, allowing the natural character of the wood to be felt. By stripping away all ornamentation, we allow guests to appreciate the natural texture of the wood. To ensure a warm and welcoming atmosphere, we avoid placing anything that might convey a sense of unnecessary clutter. I believe that even the rules that might seem strict at first glance were all designed to create a sense of comfort.
ー Was the lighting scheme designed by Mr Noi himself?
Matsumoto Yes. At that time, the role of lighting designer was still in its infancy, so he conceived everything himself. In Mr Noi's bar spaces, direct light sources are almost never visible. He always ensured light hit walls or materials first, or passed through washi paper, to eliminate glare completely.
Kawakami Noi often said, “Truthfully, zero light is best.” He meant that natural light from outside, rather than artificial lighting, was ideal. But since that's impossible in a bar, he believed candlelight-like illumination was truly preferable. He frequently remarked that his job was to create an emotional impact using as little light as possible, rather than flooding the space with brightness. The lighting was designed so that guests' hands weren't too brightly lit, yet the colour of the drinks remained clearly visible. He also carefully considered which areas within the space should be the brightest.
ー Mr Noi was very particular about lighting, wasn't he? Within that, what did you learn most from him, Mr Matsumoto?
Matsumoto When it comes to design, it all boils down to making things ‘easy for everyone to understand’. The simpler you keep it—without overcomplicating things—the easier it is for users to grasp. In interior design, I was taught that the designer should be a supporting actor, prioritising clarity over making a statement. I was also often told to “work up a sweat”. It taught me the importance of not just thinking things through and creating models, but also of visiting the site frequently and adapting to changes on the ground.
ー Mr Noi, you also taught at university, didn't you?
Kawakami In addition to Setsunan University, Professor Noi also taught at Kyoto Prefectural University and the Kyoto City University of Arts. Whilst his teaching style was not one of holding students’ hands every step of the way, in his later years he was keen to engage with young people and share his knowledge with them. His classes centred on design exercises for interior spaces. The structure was very orthodox: students were set assignments to design cafés or shops, developing a concept, drawing plans, creating perspective views and building models. The session would conclude with a critique.
ー Mr Noi, he also taught at university, didn't you?
Kawakami 一Generally, in the fields of architecture and spatial design, one repeatedly revises sketches and creates numerous models to refine the design. Mr Noi, however, took the opposite approach, often saying, ‘Decide based on your initial inspiration,’ and ‘Have the strength to see your first idea through to the end.’ He emphasised that the initial idea was paramount. If an approach seemed too half-hearted, he would simply say, ‘Are you taking me for a fool?’ At that moment, the surrounding faculty would tense up. However, he rarely raised his voice. Even after he retired as a part-time lecturer at the university at the age of 70, he never failed to attend the critique session every year. One of Mr Noi’s signature works is “Listen Kyoto”, an incense shop. For years, he continued assigning the task: “If you were to renovate this space, how would you approach it?” During those critique sessions, he would carefully question each student individually, engaging in dialogue.
Another point he repeatedly emphasised was that “a shop is not your own work of art” and “do not create it as if it were a work of art”. It must not be a space where staff cannot work comfortably, where customers feel unsafe, or where people find it difficult to enter, sit down, or relax. A space that cannot be used properly is unacceptable, no matter how stylish it may appear. At the same time, he stressed that simply being “easy to use” was not enough either. I believe he placed great importance on striking that exquisite balance between artistic merit and practicality.
Regarding the scarcity of design museums in Japan
ー In this PLAT design archive interview, we have been asking everyone about this, and I would appreciate your views on the scarcity of design museums in Japan.
Matsumoto I firmly believe that a design museum is an absolutely essential institution for the future of Japan. This is because ‘experiencing’ the intentions behind the objects we encounter in our daily lives is crucial for cultivating our sensibilities. Whilst Japanese design is, in fact, highly regarded worldwide across all genres, many Japanese people themselves remain oblivious to this fact. However, in order to appreciate the true beauty of design, it is essential not merely to enjoy it, but to consciously engage in the process of ‘learning’ about it. A place like a museum, which we visit out of our own curiosity, and an environment where we naturally encounter high-quality design in our daily lives. Only when these two elements come together will our understanding of design deepen, and our daily lives become richer and more refined.
I am currently holding a solo exhibition at the showroom of a Japanese building materials manufacturer in Beijing, and here I have many opportunities to hear direct praise for Japanese design from people outside Japan. As I am exposed to these external perspectives, I hope that we Japanese, too, will come to properly recognise the value of our own country’s design, and that this will lead to a sense of pride and confidence.
ー What are your thoughts on design museums, Mr Kawakami?
Kawakami I really wish we had a Design Museum in Japan too. Compared to Europe—France, Britain, Italy, the Netherlands, Denmark—I feel daily that the brilliance of design still hasn't truly taken hold here. It seems to me that Japanese people tend to think that as long as their basic needs for clothing, food, and shelter are met, that's sufficient. I constantly ponder how best to explain the existence and value of design in an accessible way. For that very reason, I believe a design museum is indispensable.
When it comes to design, it tends to be treated as something stylish or expensive, regarded as a kind of “cream of the crop”. I believe that design should exist naturally as a philosophy for living, and as an integral part of life that is essential not only for its practical functions but also for its spiritual ones. However, in some cases, if it is established as a design museum, it might actually end up becoming something rather special. Whilst determining the direction and establishing a systematic approach are challenging tasks, it is essential to archive and preserve the materials. In particular, as spatial design is about creating the spaces between objects, it is difficult to convey its appeal through photographs or videos. Allowing visitors to sit on furniture, or displaying sketches and texts to convey the atmosphere, would be good approaches. Presenting spatial design digitally might prove particularly difficult.
Matsumoto Actually, we are currently planning an exhibition for Mr Noi. However, as we held a memorial exhibition for Mr Noi touring Osaka and Tokyo two years ago, we need a new concept distinct from that and a different project team. The key point is to build upon the previous exhibition. In Osaka, we held it for just one day at the Osaka Nakanoshima Museum of Art. Many visitors then knew Mr Noi personally, but next time we want to attract younger generations unfamiliar with him. We're exploring content to achieve that.
Kawakami At that memorial exhibition for Mr Noi, you recreated the pillar and beam system he designed to build a counter, allowing visitors to experience it as a bar, didn't you?
Matsumoto A group of people from various fields who had been helped by Mr Noi came together to install the counter. Subsequently, the question of storing the counter arose, and we temporarily had it kept at the timber merchant's. However, as it was impossible to leave it there indefinitely, we dismantled it, and not all of it remains.
ー Listening to your story, I was reminded once again just how highly regarded Mr Noi was in the Kansai region and what a talented individual he was. I look forward to the realisation of the exhibition. Thank you for sharing your valuable insights today.
Enquiry:
NPO Platform for Architectural Thinking

Home Archive Communication Education Exchange Proposal Research Company Membership Contact
Copyright © PLAT. All rights reserved